
Full renovations
Turnkey, from design to handover.
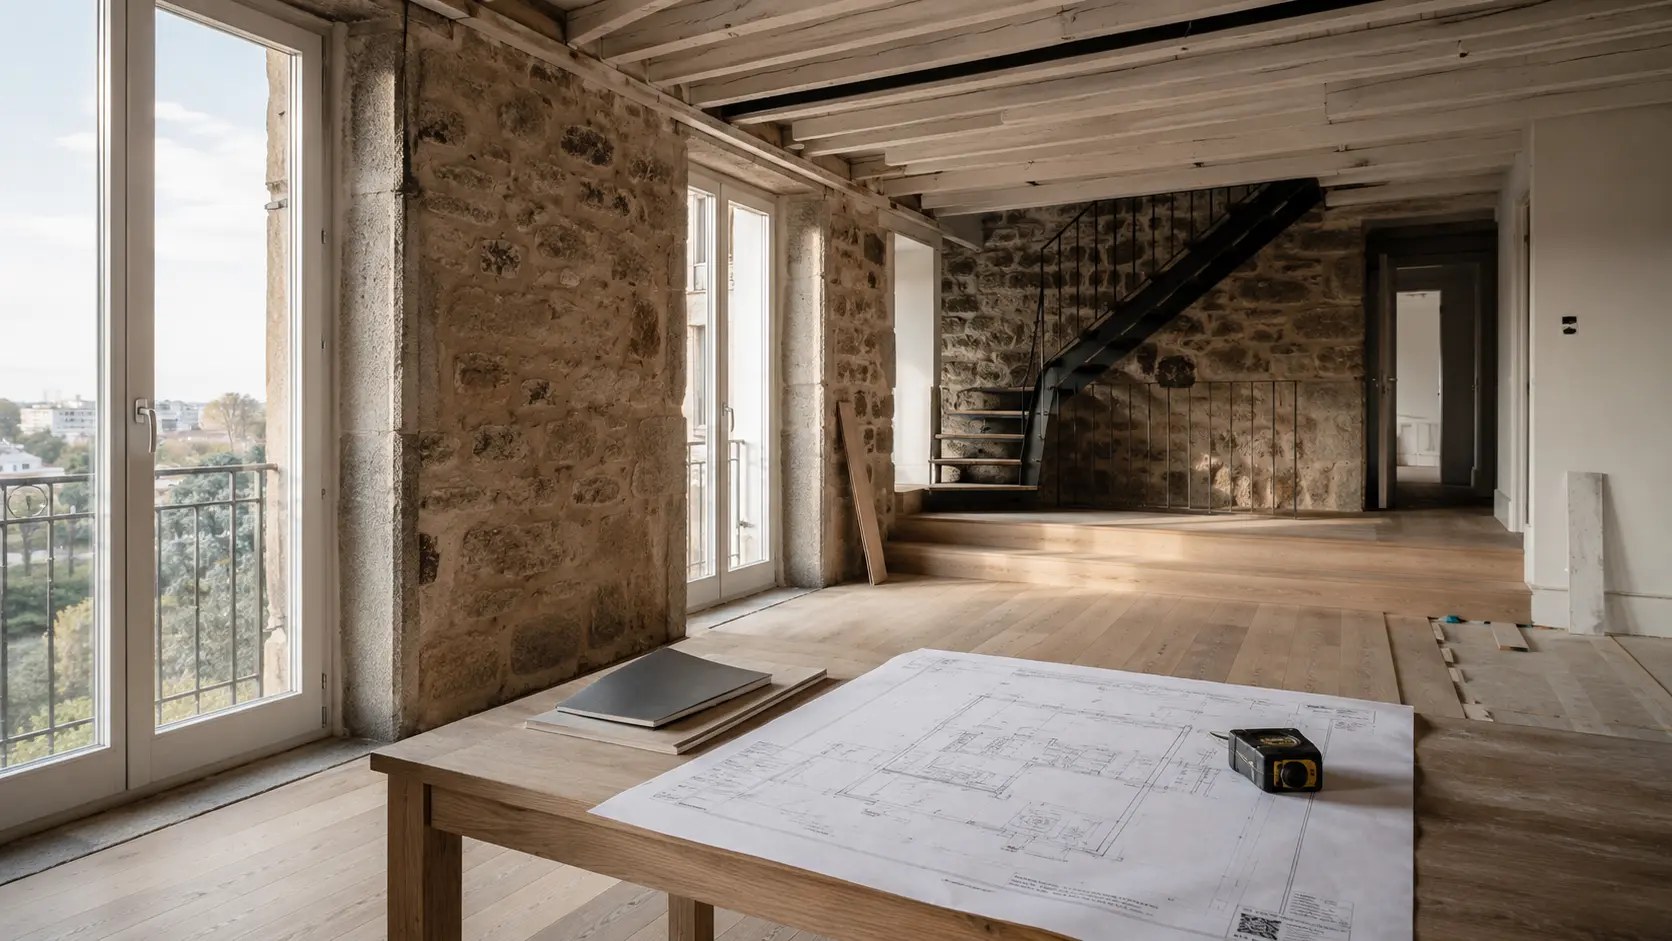
Turnkey renovation
One team. One point of contact. A project supervised from the first visit to handover.
Availability is assessed according to the location and nature of each project.
One company, from start to handover.
You always know where your project stands.
The price only changes when the scope changes.
One person to talk to.
We remain available.
Areas of work
From a single trade to a full renovation, we apply the same method of planning, supervision and control.
A turnkey renovation — or just the trade you need.
Turnkey, from design to handover.
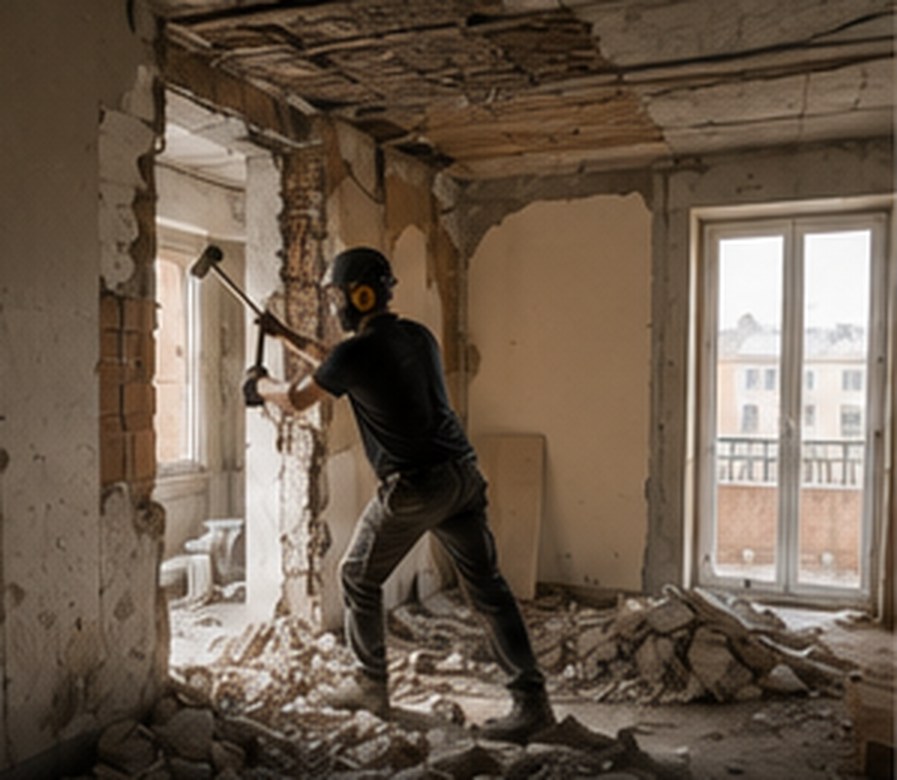
We remove what no longer makes sense.
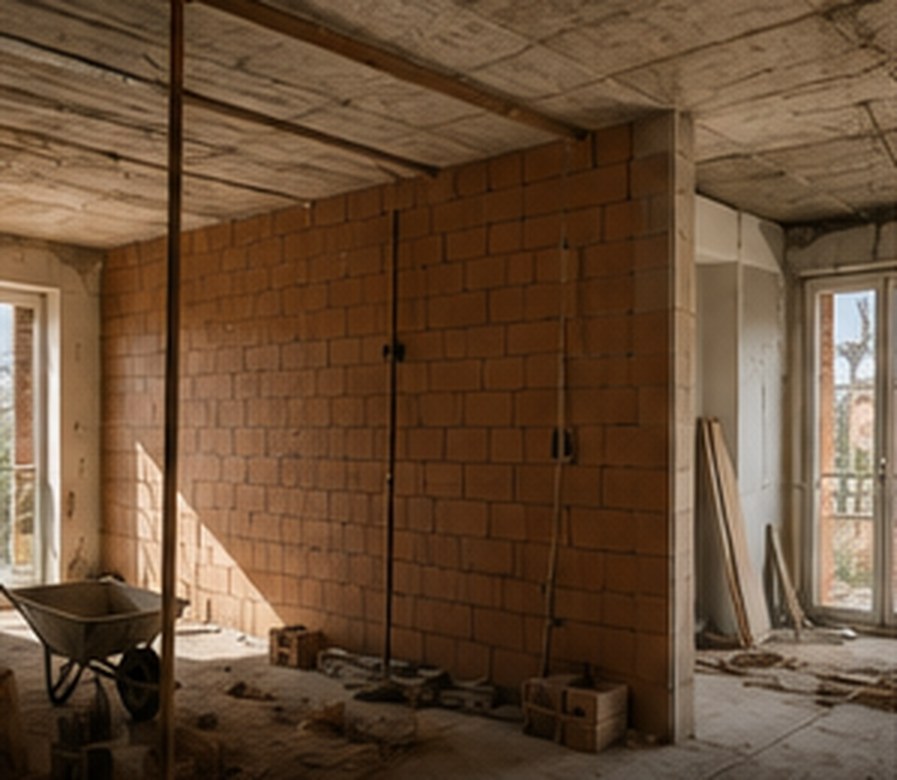
Walls and structures built with precision.
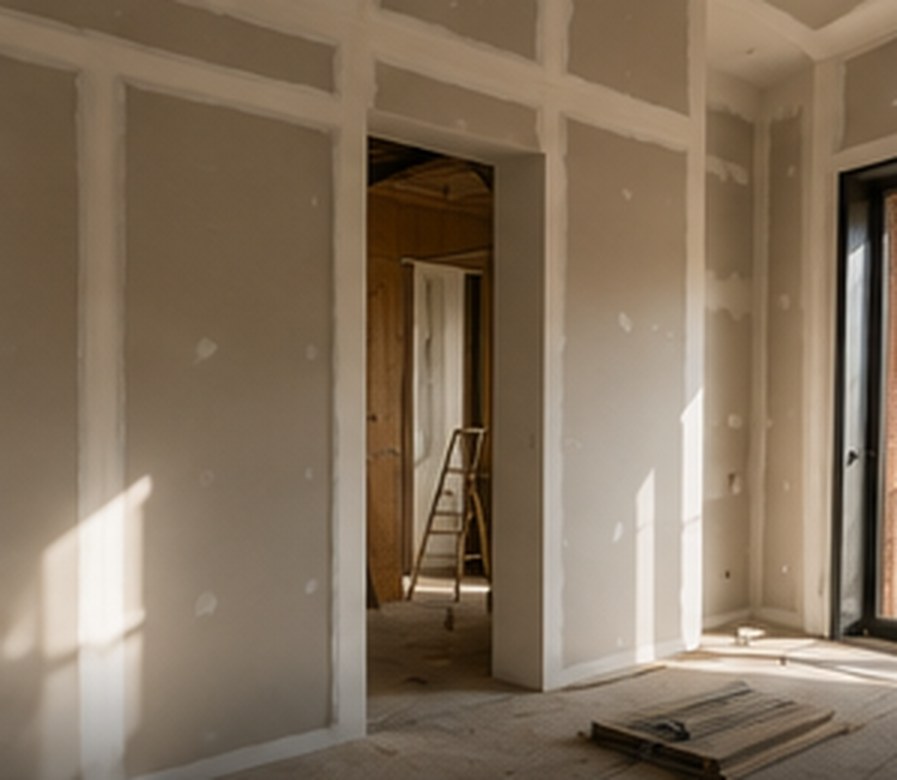
Walls and ceilings perfectly aligned.

Finishes that stand up to close inspection.

Precise laying, made to last.
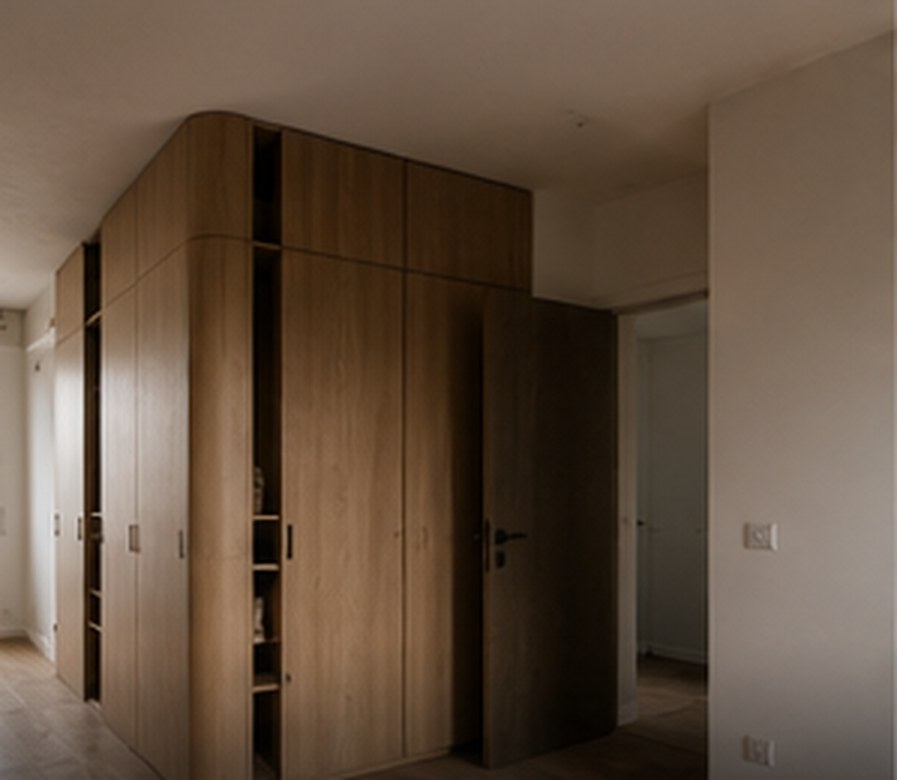
Bespoke furniture, kitchens and doors.
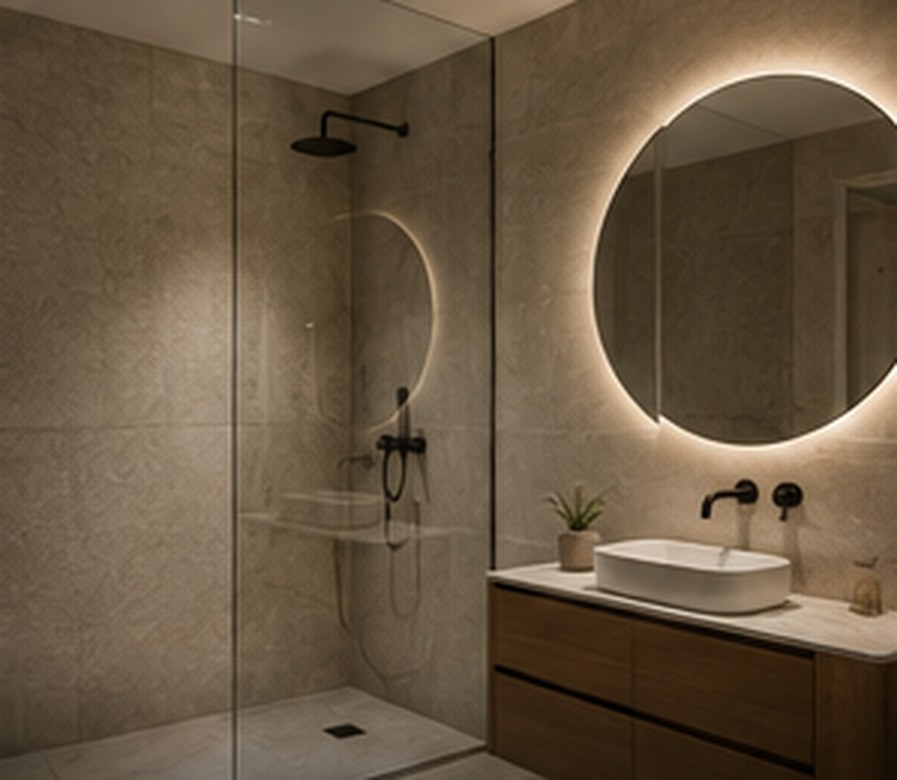
Spaces resolved down to the millimetre.
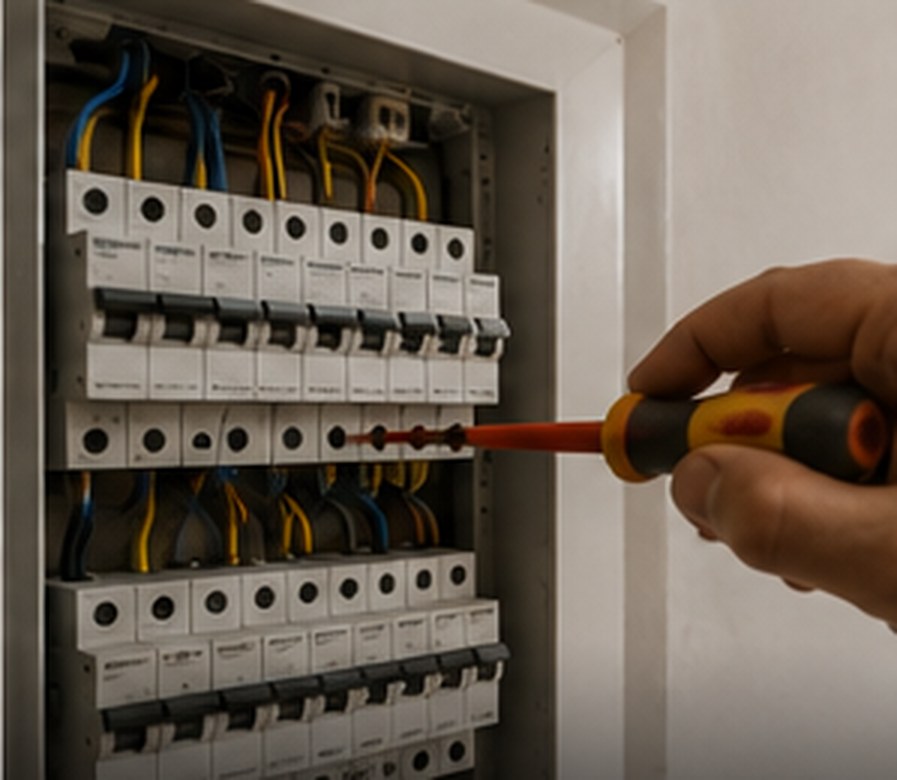
Safe, compliant installations.
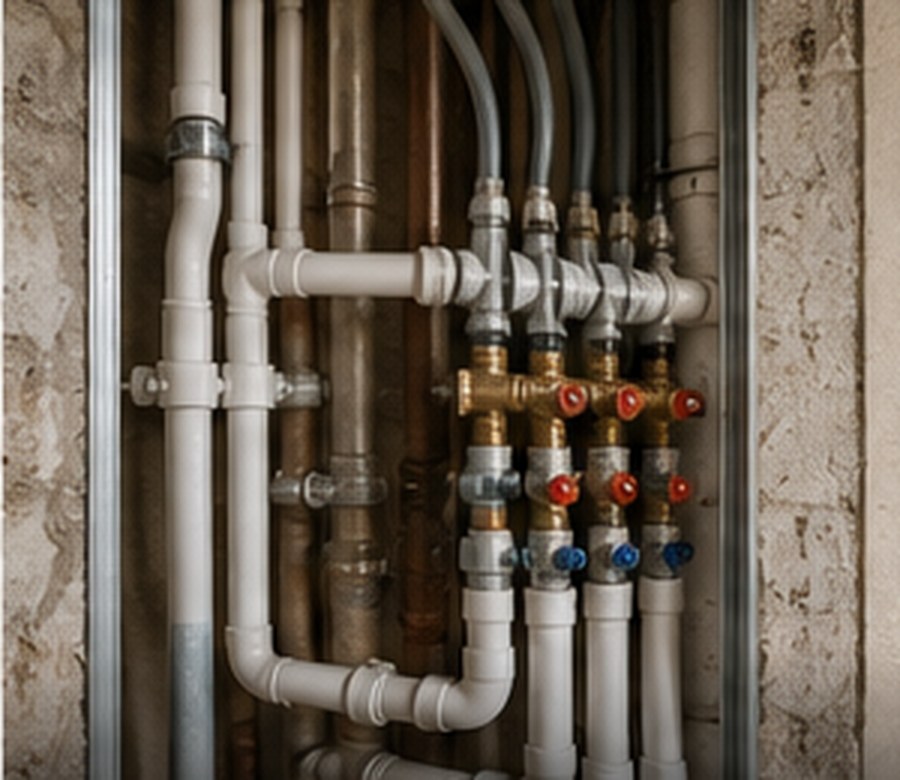
Systems prepared for the scope of the works.

Climate control integrated into the project.
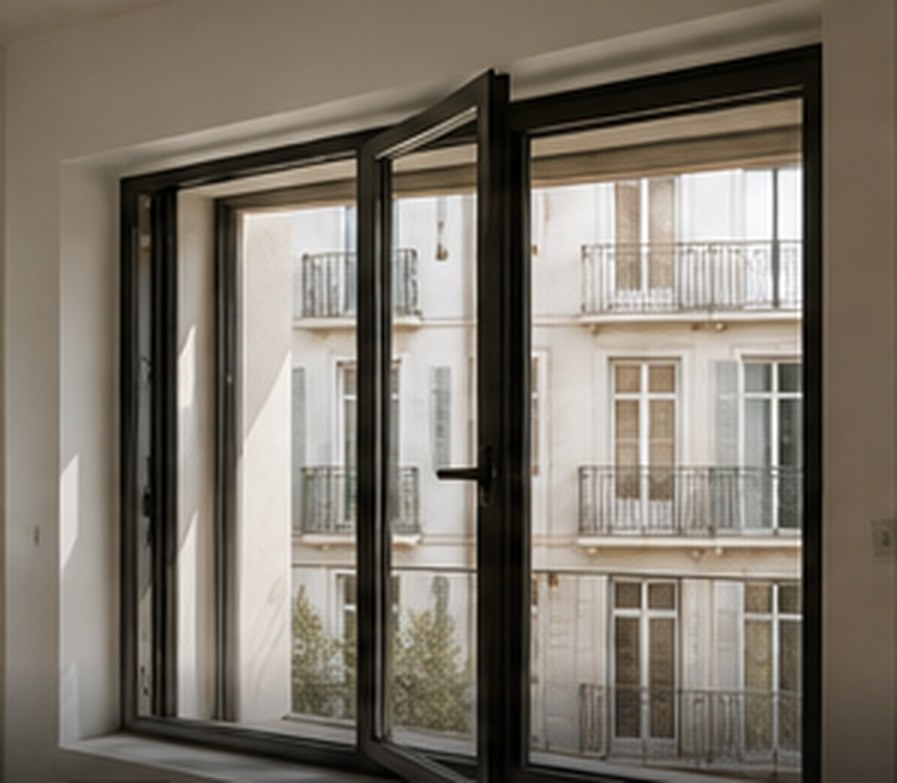
Comfort and insulation suited to each solution.

Repair and waterproofing.
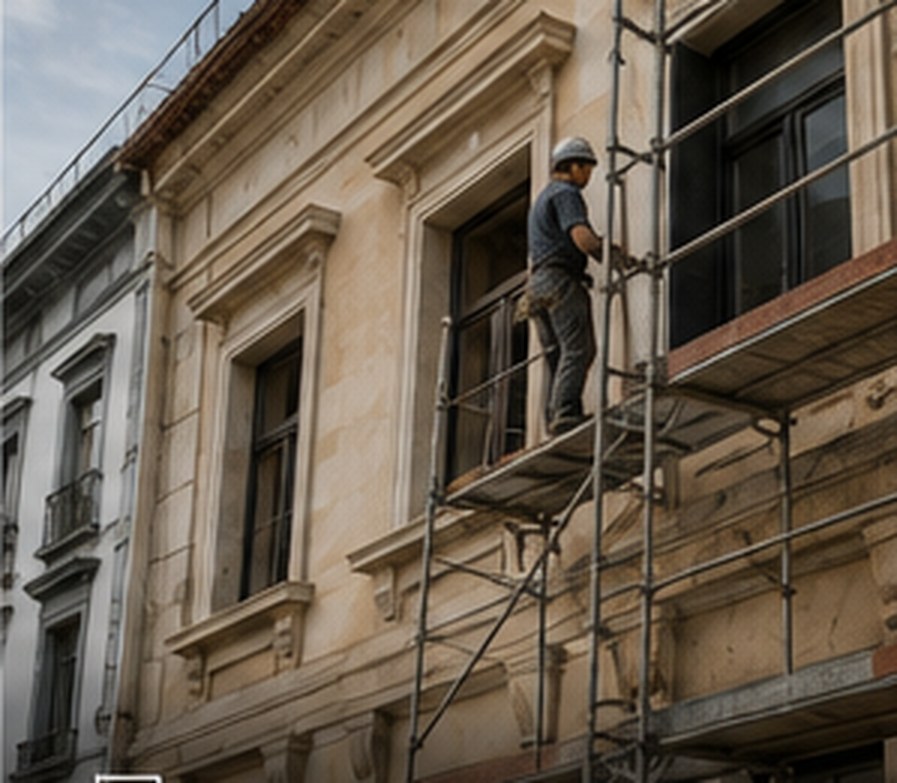
We restore the building's appearance.
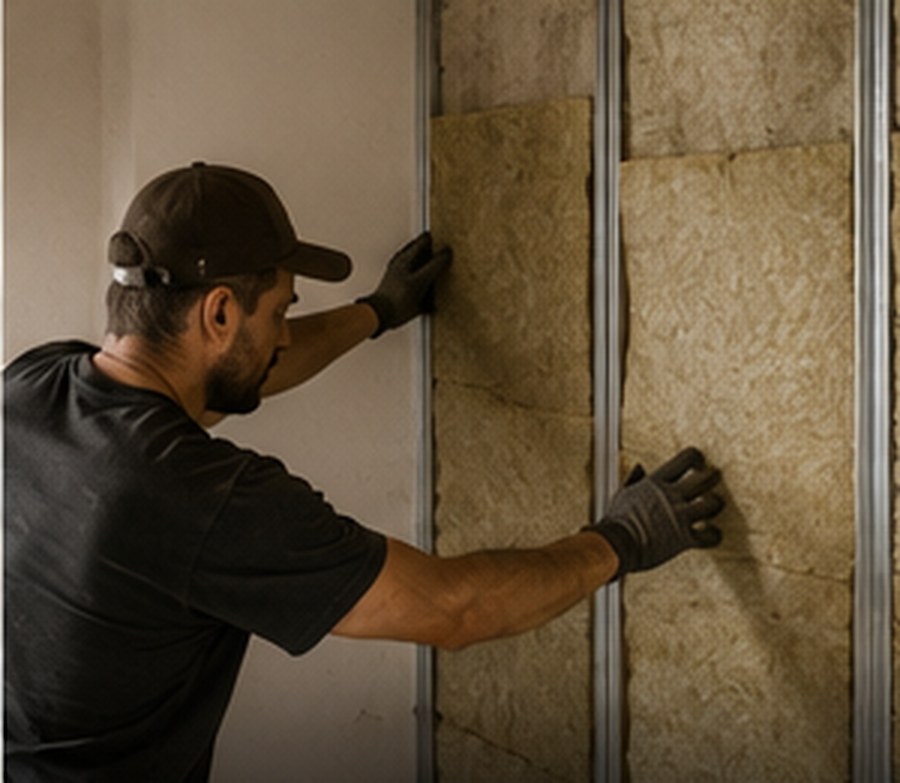
Thermal and acoustic efficiency.
Services
We take on projects in Greater Porto and other locations, subject to an assessment of the nature and scale of the works.
Full and partial renovations, with every trade coordinated.
From the initial assessment to the finishes, in one managed project.
Work on existing buildings, starting from a diagnosis of what is there.
One coordinated project instead of several trades managed by you.
Technical systems resolved before any finishing work.
Damp, terraces, roofs and façades, with a prior diagnosis.
Read the Rigor Guides — practical information to prepare a project.
The process, documented
A written progress update on the works, every week.
The project phases and what is planned for each one.
Each item separated, so you can see where the value sits.
The points we check before signing off a phase.
A record of what was delivered and what was agreed.
About us
Rigor Construções works on existing spaces: older apartments, houses and urban buildings.
We organise the works the way a project is organised: defined stages, a single point of contact and written communication.
We explain every stage before starting. The price only changes when the scope changes — always in writing.
FAQ
A good question before the works can prevent last-minute decisions.
Tell us what you have in mind.
We review the information and explain what the next steps could be.