
Services
Kitchens and bathrooms
Two of the rooms with the highest concentration of technical infrastructure — and where forward planning makes the biggest difference to the final result.
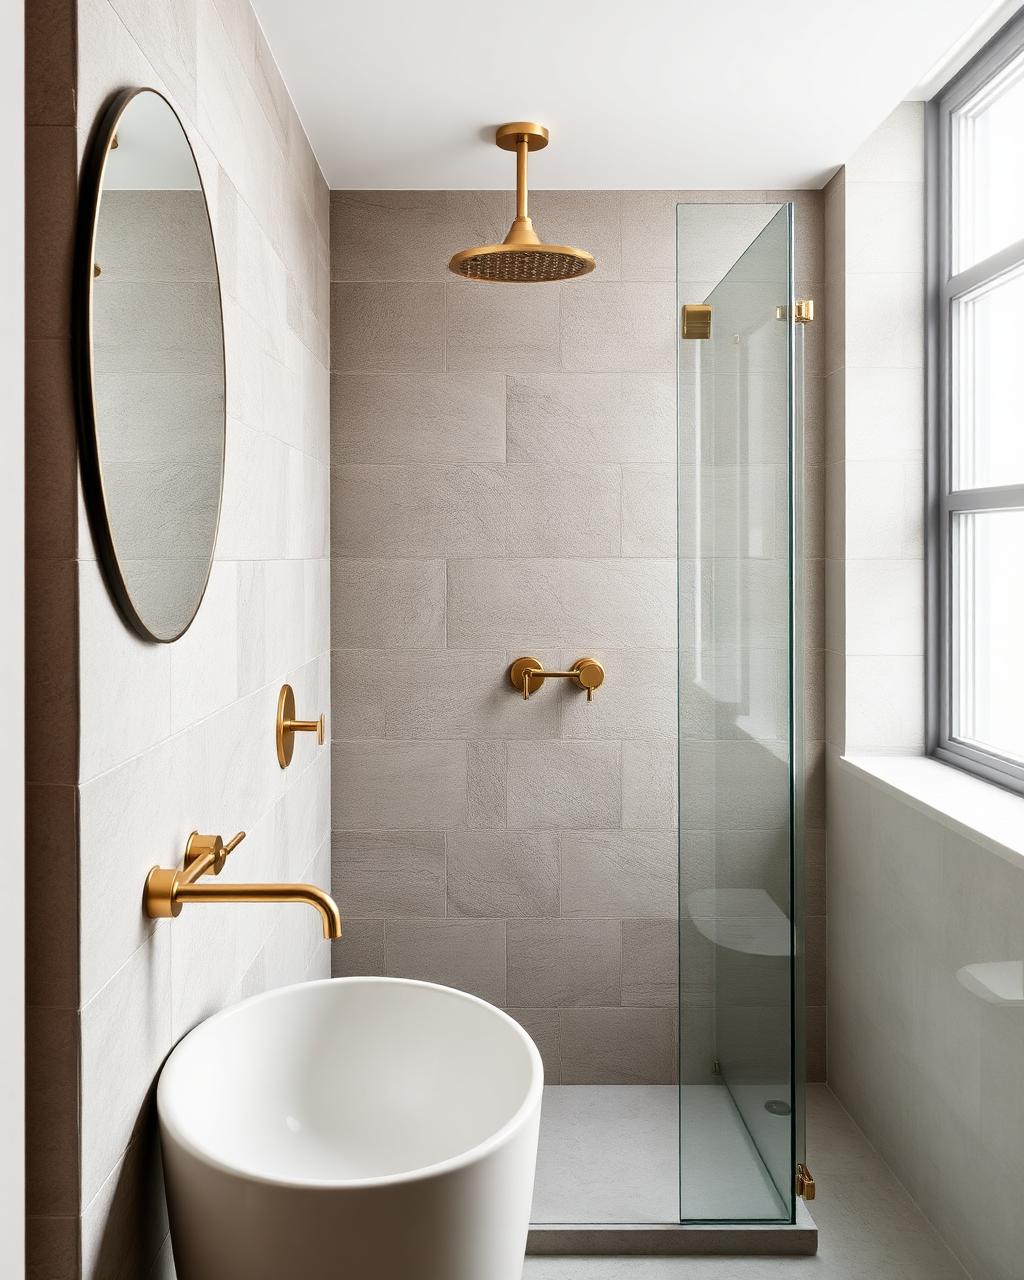
Layout and scope definition
A kitchen or bathroom renovation starts with defining the layout: keeping the existing arrangement or changing it, whenever that change is compatible with the existing services or requires reviewing those services. This is the stage at which the scope of the works and the sequence to follow are defined.
Demolition and preparation
When there's a layout change or finishes are being replaced, the works usually begin with partial demolition — removing finishes, sanitaryware or partitions that no longer form part of the final project. This stage also allows the real condition of the existing infrastructure behind the previous finishes to be identified.
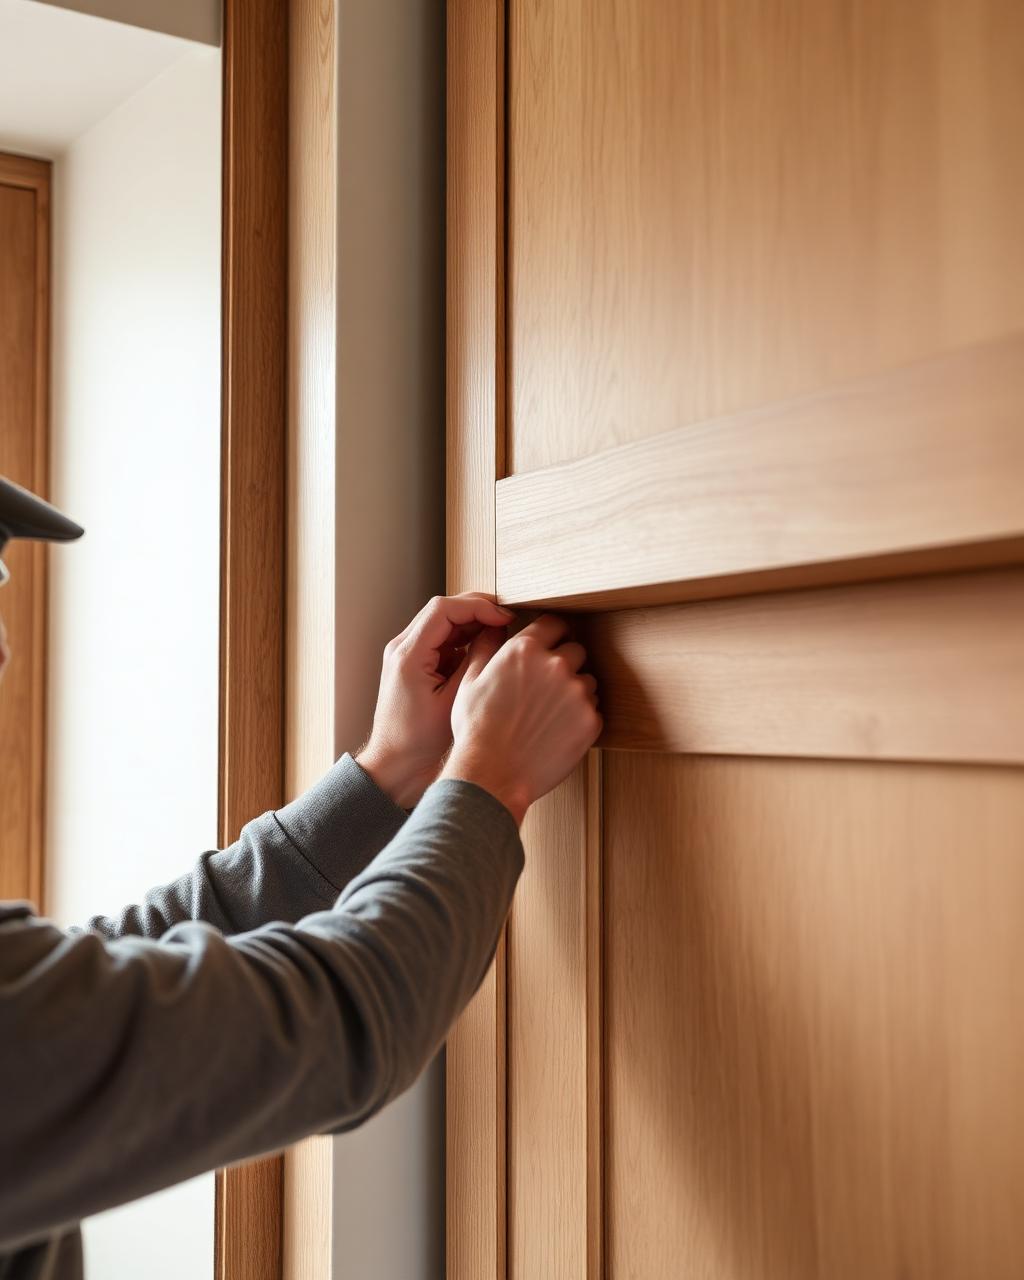
Plumbing and electrics
Plumbing and electrics are among the first trades to work after demolition. In these rooms, any layout change usually means reviewing the water, drainage and electrical runs, including light points and sockets for sanitary equipment or appliances.
Waterproofing
Waterproofing is a decisive step in bathrooms, especially in shower and floor areas, and is carried out before any final finish is applied. For a broader overview of this subject, see the dedicated page on waterproofing.
Finishes and joinery
Only once the technical infrastructure has been completed and tested do the finishes go ahead — tiling, painting, and bespoke joinery such as kitchen or bathroom units. Fitting finishes before the technical infrastructure has been validated is one of the most common causes of rework in projects of this kind.
Sanitaryware, fittings, lighting and ventilation
The choice of sanitaryware, taps, appliances and light fittings generally rests with the client, with technical support to confirm compatibility with the planned infrastructure. Ventilation — natural or mechanical, depending on the case — is equally relevant, particularly in internal bathrooms without a window to the outside.
Coordinate before finishing
The principle guiding this type of project is simple: the technical infrastructure has to be defined and validated before any visible finish is applied. We follow this sequencing logic in line with the Rigor Method, which reduces the risk of rework and unforeseen additional costs.
These projects are often part of a wider apartment renovation, but can also be handled on their own, depending on the scope agreed with the client.
Assessment and location
Every project is assessed according to location and the complexity of the works. We carry out projects across Greater Porto and other locations, subject to an assessment of the nature and size of the works — namely in areas such as Porto, Maia, Matosinhos, Vila Nova de Gaia and Gondomar.
Rigor na prática
In these rooms, the work you don't see — water, drainage, electrics and ventilation — determines the final result.
Keep reading
Frequently asked questions
Why do kitchens and bathrooms need more careful planning?
Because they concentrate a large amount of technical infrastructure — plumbing, electrics, ventilation, waterproofing — which has to be sorted out before any visible finish goes in.
Is it possible to change the layout of an existing kitchen or bathroom?
Yes, provided the change is assessed beforehand, particularly regarding the feasibility of the plumbing and electrical networks and the impact on structural walls.
How is waterproofing handled in a bathroom?
Waterproofing is carried out before the final finishes are applied, and it's one of the most decisive steps in avoiding damp problems further down the line.
Who chooses the sanitaryware and fittings?
The choice is the client's, with our support in checking technical compatibility with the infrastructure planned for the project.
What happens if the scope changes during the works?
The price only changes if the scope changes — and always in writing. Any change is discussed and documented before it is carried out.
Do you work anywhere in Greater Porto?
We carry out projects across Greater Porto and other locations, subject to an assessment of the nature and size of the works.
Planning a project?
Tell us what you have in mind and send us whatever information you already have.
Request a Site Assessment