
Costs
How much does it cost to renovate an apartment?
There is no single answer to this question, and any figure given without knowing the property should be read with caution. This guide explains what really drives the cost of a renovation.
Floor area doesn't tell the whole story
It's natural to look for a simple figure — a price per square metre — to get a first sense of what a renovation might cost. But the floor area of an apartment says very little about the work needed to renovate it. Two flats of the same size can require completely different amounts of work, depending on what's behind the walls and under the floors.
That's why any figure given without a prior site survey should be treated only as a very broad reference, never as a quote.
The current condition of the property
An apartment that hasn't been touched for decades usually needs more preparatory work than a more recent or partly renovated property. The condition of the walls, ceilings, existing systems and supporting structure has a direct impact on how much work needs to be planned before reaching the final finishes.
Electrics, plumbing and HVAC
Replacing or upgrading the electrical installation, plumbing and, where applicable, heating and ventilation systems (HVAC), is one of the factors with the biggest impact on the final result. This work often involves chasing walls, changes to flooring and careful coordination between trades, which is reflected directly in the amount of work involved.
When existing finishes need to be removed to access these systems, or when walls or other structural elements are taken down, the cost of demolition and waste removal should also be considered part of the project.
Flooring and joinery
Choosing and fitting flooring, along with making or replacing joinery — doors, wardrobes, bespoke furniture — represents a significant part of a renovation's workload. The complexity increases when uneven bases need levelling, thresholds between spaces need adjusting, or joinery has to be adapted to irregular spaces.
Kitchens and bathrooms
These are usually the rooms with the highest concentration of technical systems — water, drainage, electrics, ventilation — and also the ones that demand the most precise execution. Changing the layout of a kitchen or bathroom compared with the existing one almost always means more plumbing and electrical work than keeping the original positions.
Finishes chosen
The intended level of finish — surfaces, fittings, hardware, taps, lighting — affects the final cost, but it isn't the only factor, nor necessarily the most decisive one. It's common for the invisible work, tied to building systems, to weigh as much on the budget as the visible materials, if not more.
Access and logistics
An apartment on a high floor without a suitable goods lift, in a building with narrow access, or in an area with parking and traffic restrictions, means more time and more resources to move materials and rubble. These logistical conditions are part of the real cost of the project, even though they aren't visible in the final result.
The overall complexity of the project
The number of trades involved, the need to coordinate between them and any specific constraints of the building — house rules, building structure, technical easements — increase the complexity of managing the project. That complexity also has a cost, even if an indirect one.
Why two apartments of the same size can cost differently
Putting all these factors together, it becomes clear why two apartments of the same size can end up with very different quotes: one may have systems in good condition and need no structural changes, while the other may require a full rewire and replumb, extensive demolition and more demanding logistics. Floor area is just one piece of information to consider — not the only one, nor necessarily the most relevant.
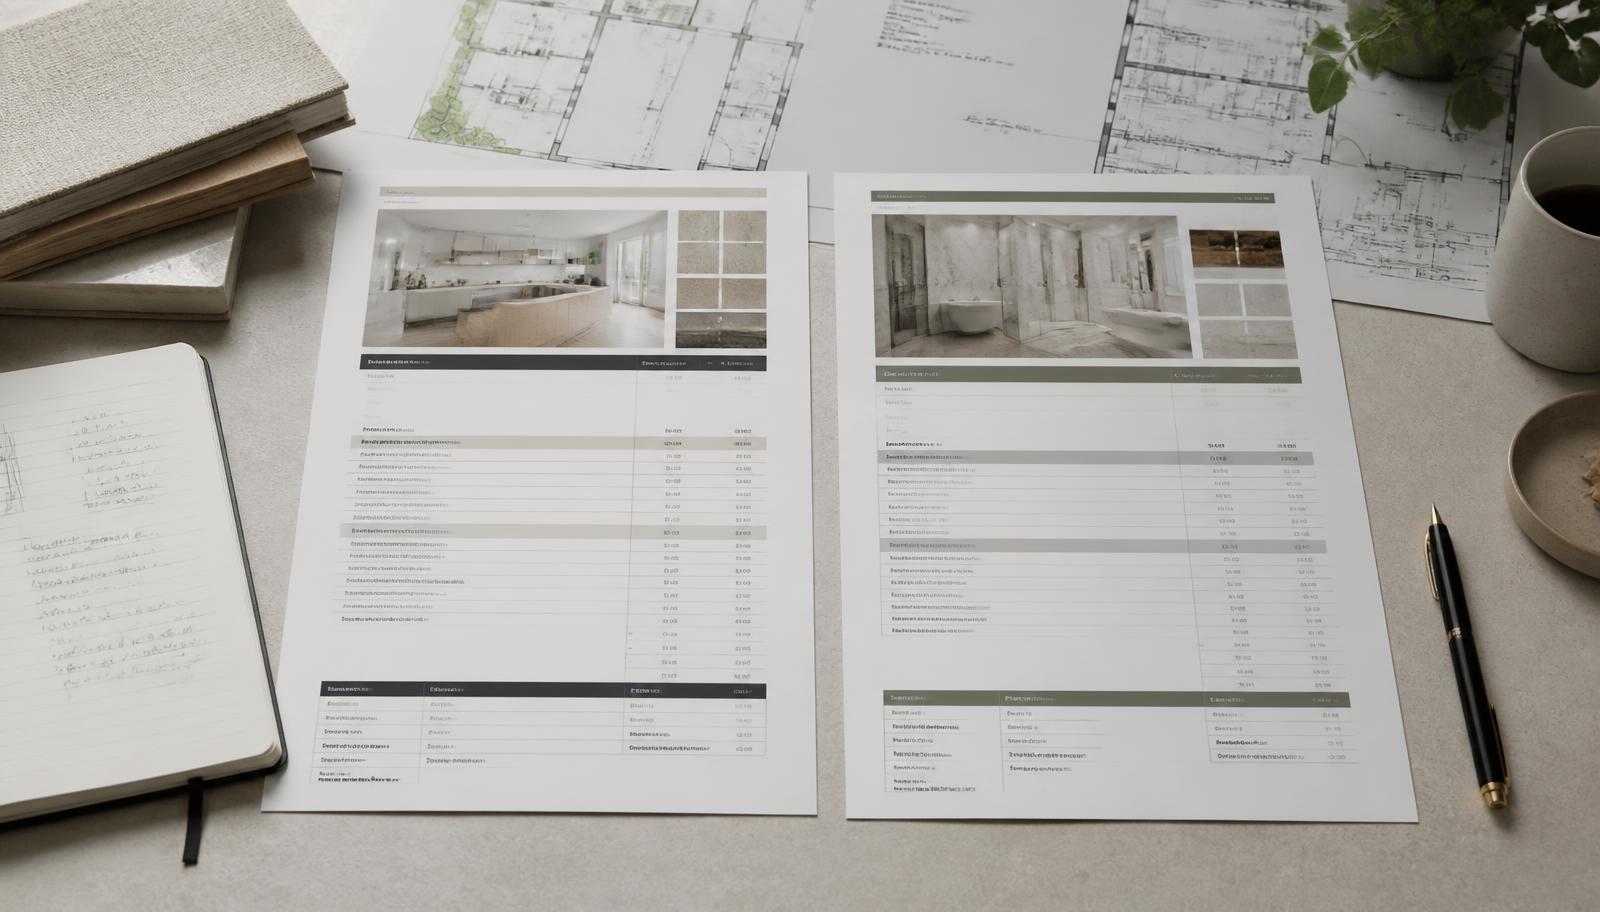
That's why, before any figure is given, it makes sense to clearly define the scope of the project and carry out a site survey. Only after that work can a detailed, realistic quote be provided.
Related guides
Frequently asked questions
Can I get a price per square metre before you see the property?
Not responsibly. The same number of square metres can correspond to very different work depending on the condition of the property and the intended scope. A figure given without a site visit is, at best, a very rough reference.
Why can similar apartments have such different costs?
Because the cost depends mostly on what is hidden: the condition of the existing systems, the need for demolition, the complexity of access and the level of finish chosen. Two apartments of the same size can have very different underlying conditions.
So how do you reach a reliable figure?
With a site survey and a clear definition of the scope of work. From there, a detailed quote is prepared, trade by trade.
Planning a project?
Tell us what you have in mind and send us whatever information you already have.
Request a Site Assessment